Resident Lounge at Twenty Fair Apartments, New Haven, CT 06511

Studio, 1 & 2 Bedroom Apartments in New Haven

Find the space that fits your lifestyle at Twenty Fair. Our studio, one-bedroom and two-bedroom apartments in New Haven, CT feature thoughtfully designed layouts, open-concept living spaces, generous natural light and contemporary finishes. Choose from a variety of residences, including select homes with private balconies or terraces, mudrooms, dens, corner exposures and views of Wooster Square, the courtyard and Downtown New Haven.

Browse available floor plans below to compare layouts, square footage, current pricing and move-in availability, then schedule a tour or explore select residences virtually.

More Filters

Filters

Desired amenities
Lease Cost Calculator. This Calculator is designed to help estimate the Move-In Cost (including General and Special Fees) and the Monthly Cost going forward of a lease. Please remember that the Move-In Cost and Monthly Cost will vary depending on the qualifications of the applicant, the price and amenities of the unit being rented, and the cost of any Special Fees that may apply to a specific unit. Additionally, the rent and the Standard and Special Fees and Fee ranges are accurate as currently displayed but may increase or decrease until a lease is signed.

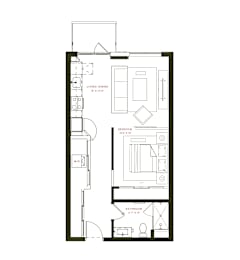
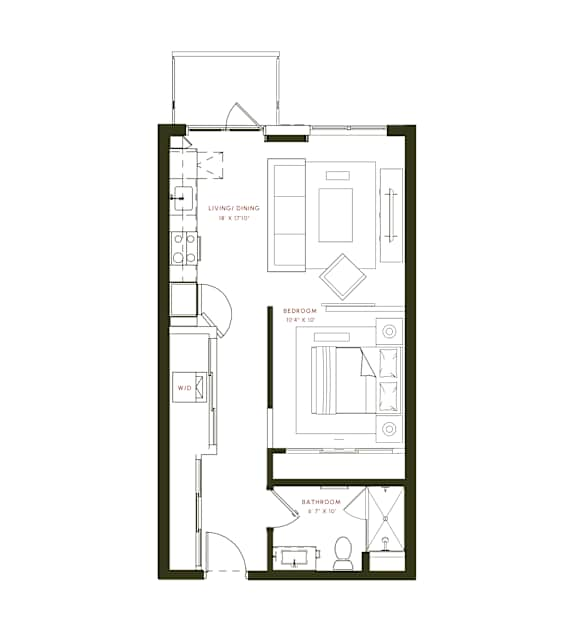
A3

  • 1 Bed
  • 1 Bath
  • 740 Sq. Ft.

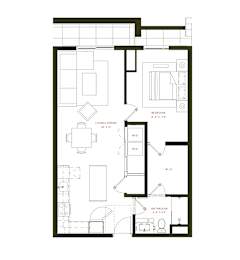
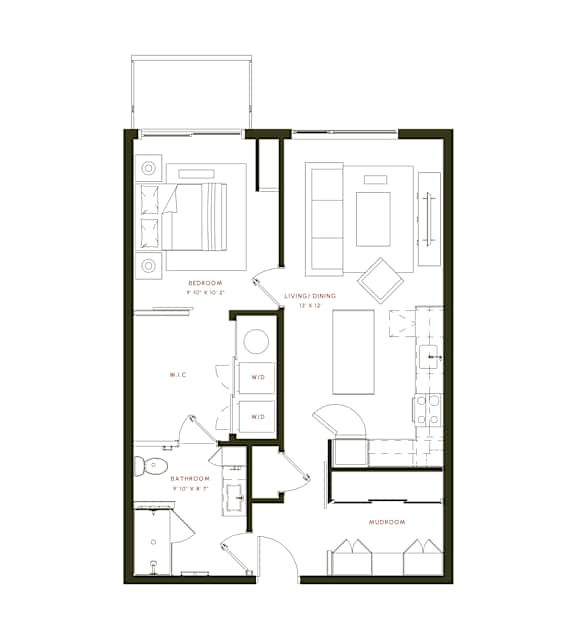
A6 Mudroom

  • 1 Bed
  • 1 Bath
  • 816 Sq. Ft.

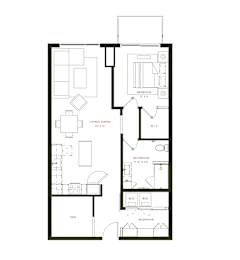
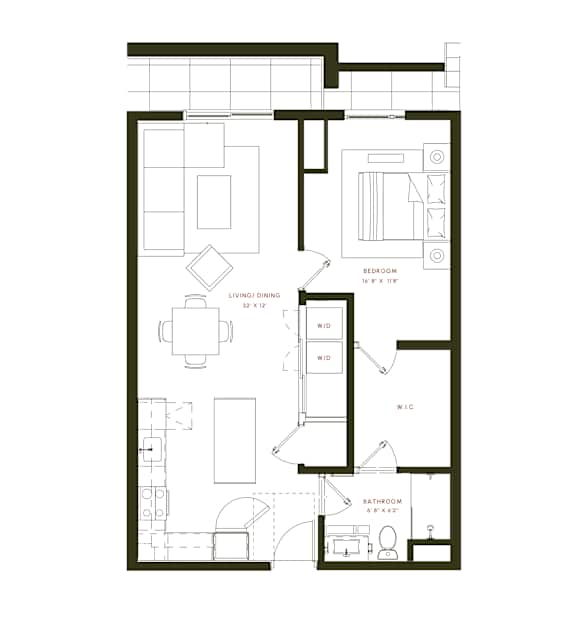
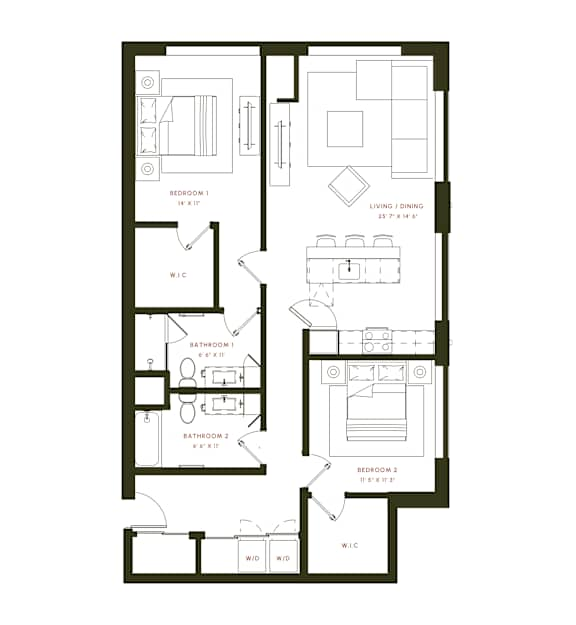
B1 Balcony

  • 2 Bed
  • 2 Bath
  • 1,058 Sq. Ft.

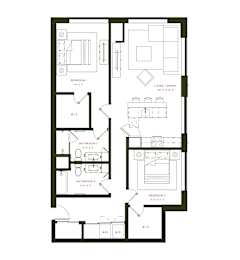
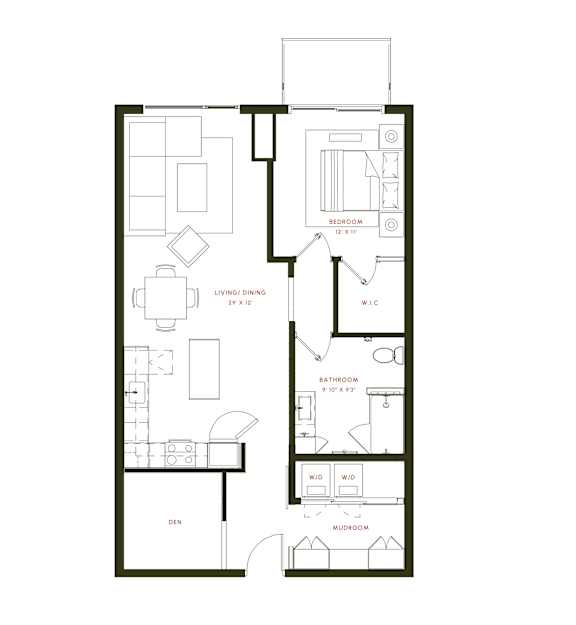
B4 Balcony

  • 2 Bed
  • 2 Bath
  • 1,158 Sq. Ft.
Map View

Thoughtfully Designed New Haven Apartment Floor Plans

From efficient studios to spacious two-bedroom residences, Twenty Fair offers a variety of apartment layouts designed for modern living in New Haven. Studios maximize usable space with streamlined layouts, while one-bedroom residences offer distinct living and sleeping areas, with additional features available in select homes. Two-bedroom apartments offer added flexibility for a home office, guest space, or shared living. Floor plans range from approximately 595 to more than 1,200 square feet, with select residences offering balconies, terraces, dens, mudrooms and corner exposures. Whether you prioritize outdoor space, additional storage, a dedicated workspace, or a particular view, Twenty Fair offers multiple configurations to explore.


Apartment Features Designed for Everyday Living

Every Twenty Fair residence is designed to make daily life comfortable and convenient. Open-concept living areas create a natural connection between kitchens, dining, and living spaces, while large windows bring natural light throughout the home. In-home washers and dryers, smart keyless entry, and custom roller shades add convenience to everyday routines. Select apartment homes offer private balconies or terraces, mudrooms, dens, Juliet balconies, and distinctive city, courtyardd, or Wooster Square views. Explore individual floor plans and available residences above to compare the specific features included with each home.


More Than an Apartment: Amenities at Twenty Fair

Your apartment is only part of the experience at Twenty Fair. Residents have access to an expansive rooftop with views across New Haven, a landscaped 12,000-square-foot courtyard and greenway, fitness spaces, private coworking areas, a golf simulator, resident gathering spaces, and a pet spa. Located at 20 Fair Street between Downtown New Haven and historic Wooster Square, Twenty Fair also provides convenient access to Yale New Haven Hospital, Yale University, Downtown New Haven, State Street Station, and Union Station. Explore our Amenities and Neighborhood pages to learn more about life at Twenty Fair.

Create Your Own E-Brochure from All Twenty Fair Floor Plans

Prefer to review your options offline? Create a personalized Twenty Fair eBrochure with the floor plans you're interested in.

CREATE YOUR E-BROCHURE


Explore All Twenty Fair Floor Plans

Browse Twenty Fair’s complete collection of studio, one-bedroom and two-bedroom apartment floor plans in New Haven.

Studios

S1 • S2 • Jr. One Bedroom with Balcony

1 Bedroom

A1 Terrace • A2 Terrace • A3 • A4 Terrace • A5 • A6 Mudroom • A7 Terrace • A8 • A9 Den • A10 Den

2 Bedroom

B1 Balcony • B2 Mudroom • B3 Terrace • B4 Balcony • B5 Terrace • B6 Balcony • B7 • B8 Balcony • B9 Balcony